Search Every Listing

North Texas Home Search

The full NTREIS MLS, updated live. Every active listing in the markets we work, not a filtered selection.

Save
Ask
Tour
Hide
Share
$544,999
New Listing

2923 Materhorn Drive
Dallas, TX 75228

For Sale|Single Family Residence|Active
4
Beds
4
Total Baths
3
Full Baths
1
Partial Bath
2,187
SqFt
$249
/SqFt
2026
Built
Subdivision:
Casa View Heights 09
County:
Dallas
Call Now: 469-474-9129
Is this the listing for you? We can help make it yours.
469-474-9129
2923 Materhorn Drive2923 Materhorn Drive2923 Materhorn Drive2923 Materhorn Drive
Save
Ask
Tour
Hide
Share

Mortgage Calculator

Monthly Payment (Est.)

$2,487
Calculator powered by Showcase IDX, a Constellation1 Company. Copyright ©2026 Information is deemed reliable but not guaranteed.

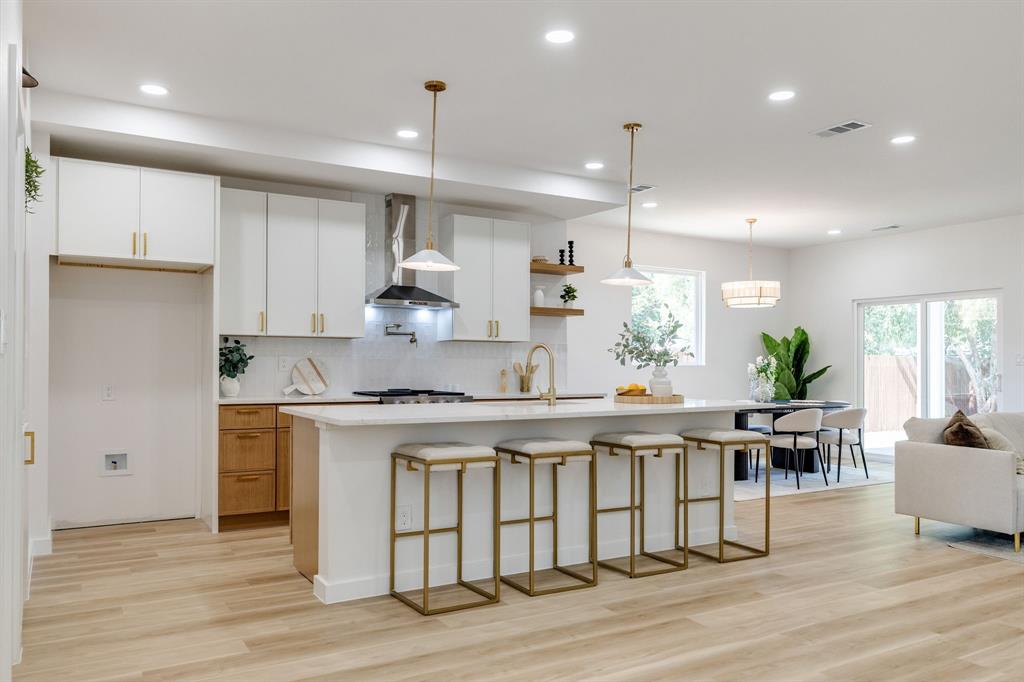
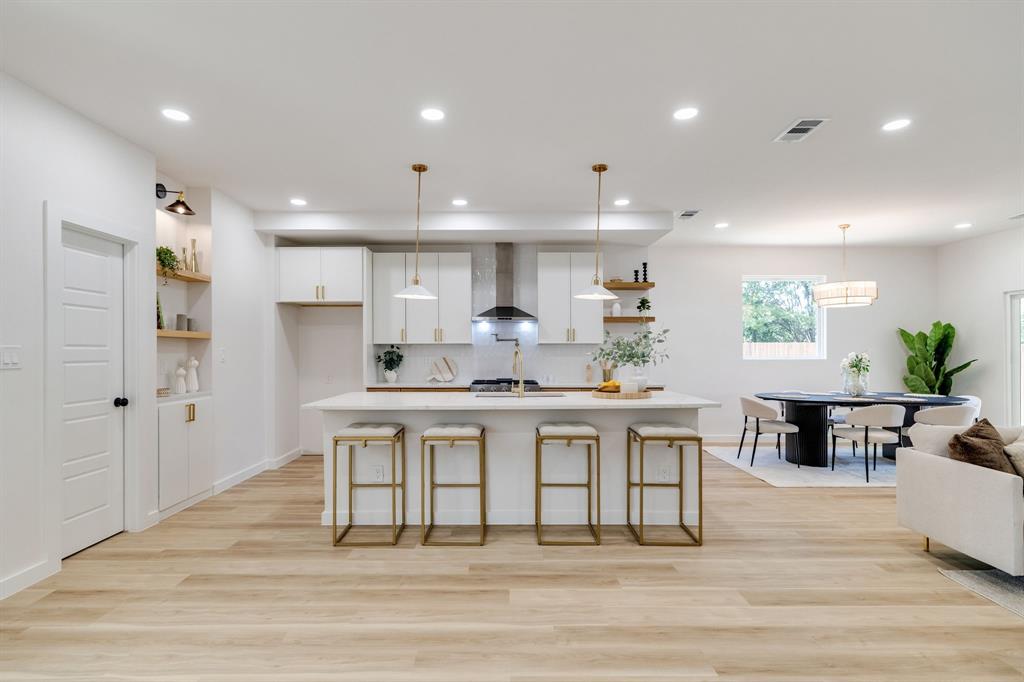
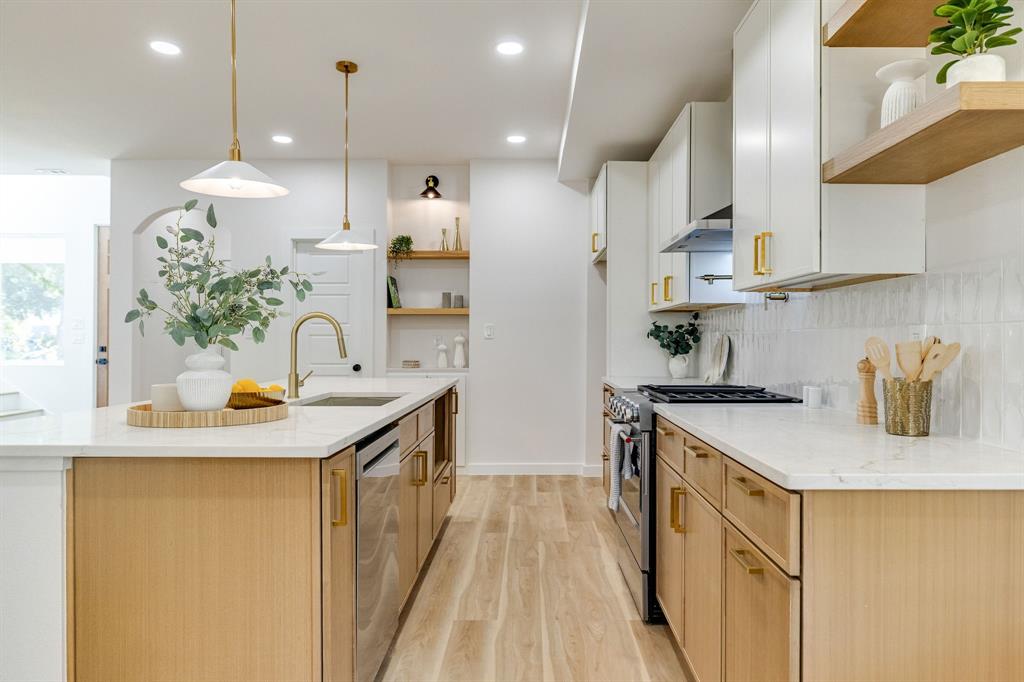
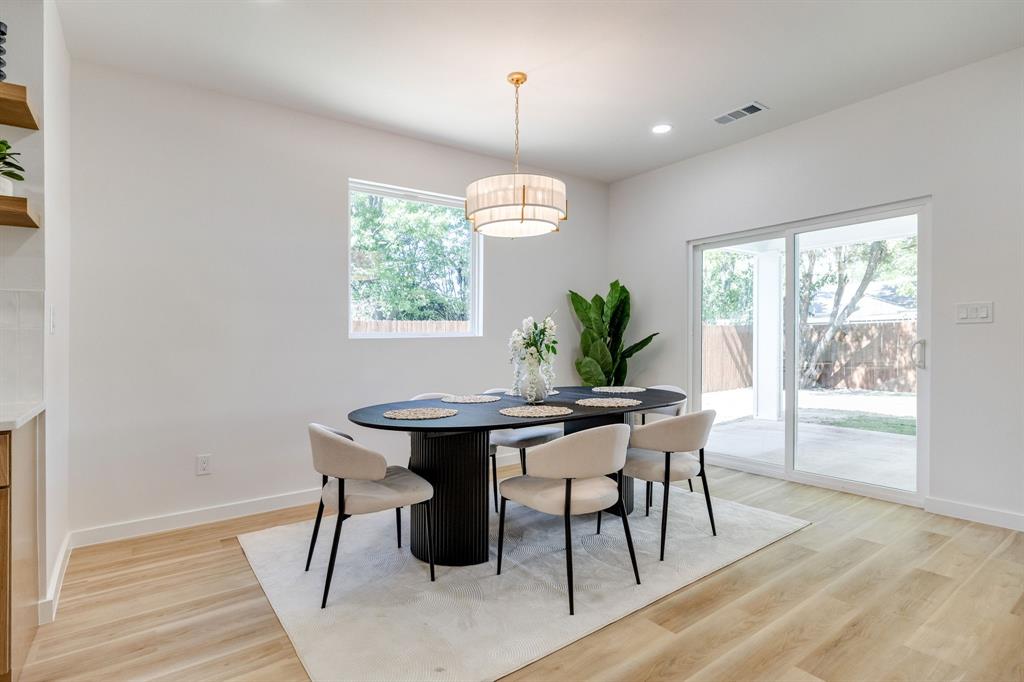
BEAUTIFUL NEW CONSTRUCTION JUST 15 MINUTES FROM DOWNTOWN DALLAS! Discover modern elegance and thoughtful design in this stunning open-concept home. Featuring sophisticated finishes throughout, including beautiful quartz countertops, luxury vinyl flooring, contemporary lighting fixtures, and spacious living areas designed for comfort and entertaining. The gorgeous kitchen serves as the heart of the home, complemented by a stylish fireplace that adds warmth and character to the living space. Step outside to enjoy a generously sized backyard, perfect for family gatherings, outdoor entertaining, and weekend cookouts. Adding exceptional convenience, the property features a large side gate with truck access, providing easy access to the backyard and added flexibility for homeowners. With its modern design, spacious layout, and desirable location just minutes from Downtown Dallas, this home offers the perfect combination of style, comfort, and convenience. Come see it today—this one won’t last long!

Save
Ask
Tour
Hide
Share
Listing Snapshot
Price 
$544,999
Days On Site 
0 Days
Bedrooms 
4
Inside Area (SqFt) 
2,187 sqft
Total Baths 
4
Full Baths 
3
Partial Baths 
1
Lot Size 
0.177 Acres
Year Built 
2026
MLS® Number 
21387353
Status 
Active
Property Tax 
N/A
HOA/Condo/Coop Fees 
N/A
Sq Ft Source 
N/A
Friends & Family
Recent Activity
2 hours agoListing updated with changes from the MLS®
8 hours agoListing first seen on site
General Features
Acres 
0.177
Attached Garage 
Yes
Garage 
Yes
Garage Spaces 
2
Levels 
Two
Parking 
GarageAttached
Property Condition 
New Construction
Property Sub Type 
Single Family Residence
Sewer 
Public Sewer
Special Circumstances 
Standard
Water Source 
Public
Interior Features
Appliances 
DishwasherDisposalGas RangeGas Water Heater
Cooling 
Central Air
Fireplace 
Yes
Fireplace Features 
Electric
Fireplaces 
1
Heating 
Central
Interior 
Kitchen IslandOpen FloorplanPantry
Dining Room 
Dimensions - 14 x 11Level - First
Kitchen 
Dimensions - 15 x 13Level - First
Living Room 
Dimensions - 18 x 13Level - First
Master Bathroom 
Dimensions - 12 x 12Level - First
Master Bedroom 
Dimensions - 15 x 16Level - First
Save
Ask
Tour
Hide
Share
Exterior Features
Construction Details 
BrickStucco
Community Features
School District 
Dallas ISD
Schools
School District
Dallas ISD
Elementary School
Roberts
Middle School
H.W. Lang
High School
White
Listing courtesy of Alma Davalos of Lugary, LLC almad@lugary.com


© 2020 North Texas Real Estate Information Systems. All rights reserved. Information is deemed reliable but is not guaranteed accurate by the MLS or NTREIS. The information being provided is for the consumer's personal, non-commercial use, and may not be reproduced, redistributed, or used for any purpose other than to identify prospective properties consumers may be interested in purchasing.
Last checked: 2026-09-17 07:45 AM CDT

Neighborhood & Commute
Source: Walkscore
Disclosure: Community information and market data powered by Constellation Data Labs. Information is deemed reliable but not guaranteed.
Save
Ask
Tour
Hide
Share
Scroll to Top